






Living (4.63 × 4.51)
hardwood floor · Gas Fireplace · Halogen Lighting
Level: Main

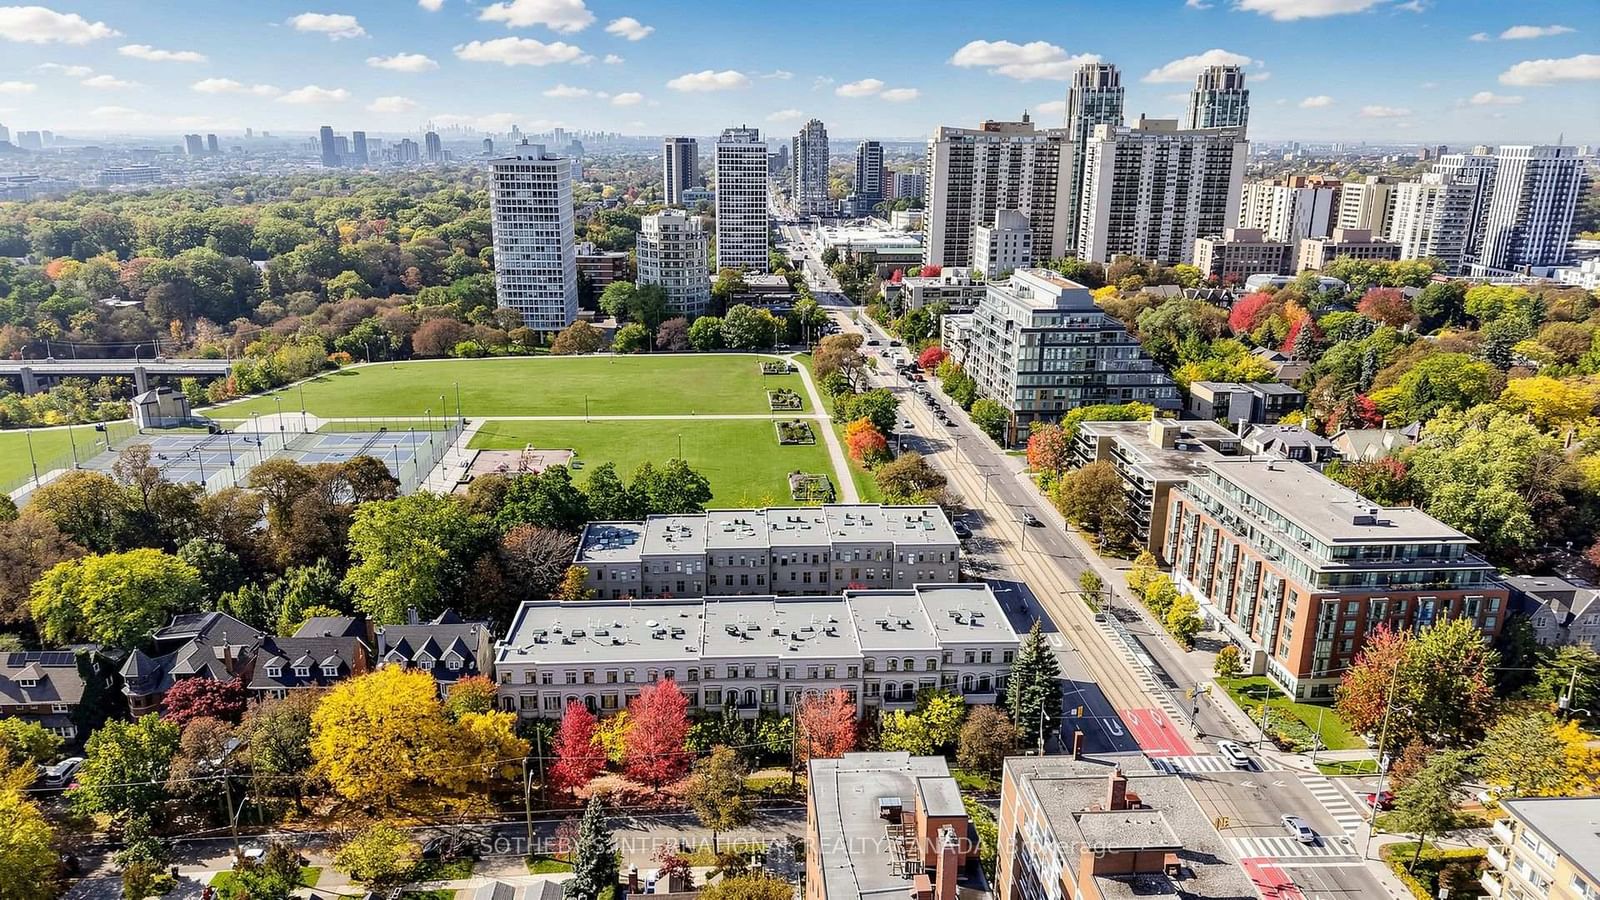
Casa Loma, Toronto, Ontario M4V 2T2
Sophisticated And Elegant Townhome In Prestigious South Hill! Offering Approximately 3,500 Sq. Ft. Of Total Living Space, Recently Renovated With Beautifully Updated Landscaping. Sun-Filled Open-Concept Living And Dining Areas Feature 10-Ft Ceilings And Crown Mouldings. Hardwood Flooring Throughout All Four Levels. Spacious Kitchen With Stainless Steel Appliances, Breakfast Area And Family Room With Walkout To Charming Private Patio. Entire Second Floor Dedicated To Luxurious Primary Suite With His-And-Hers Walk-In Closets . Third-Floor Open Library/Home Office. Private Elevator And Direct Lower-Level Access To Two Parking Spaces. Steps To The Village, Minutes To Downtown, BSS, UCC And Excellent Schools. Exceptional Opportunity In One Of Toronto's Most Desirable Neighbourhoods!
Buy/Sell history for 11-260 Russell Hill Rd, Toronto, Ontario
Sale history on this site covers the last 2 years, the window permitted under the TRREB MLS® VOW agreement.
| Date Start | Date End | List Price | Price | Event | Listing ID |
|---|---|---|---|---|---|
| N/A | N/A | $2,799,000 | N/A | For Sale | C14031776 |
Estimated value requires sign in
AI market estimates use sold comparables and are available after you sign in and accept MLS® VOW terms.
hardwood floor · Gas Fireplace · Halogen Lighting
Level: Main
Hardwood Floor
Level: Main
Galley Kitchen · Marble Floor · Stainless Steel Appl
Level: Main
hardwood floor · W/O To Patio · California Shutters
Level: Main
6 Pc Ensuite · W/O To Balcony · His/Hers Closets
Level: 2nd
Level: 2nd
hardwood floor · Skylight · Open Concept
Level: 3rd
hardwood floor · 3 Pc Ensuite · Pot Lights
Level: 3rd
Hardwood Floor
Level: 3rd
B/I Shelves · hardwood floor · Cedar Closet
Level: Lower
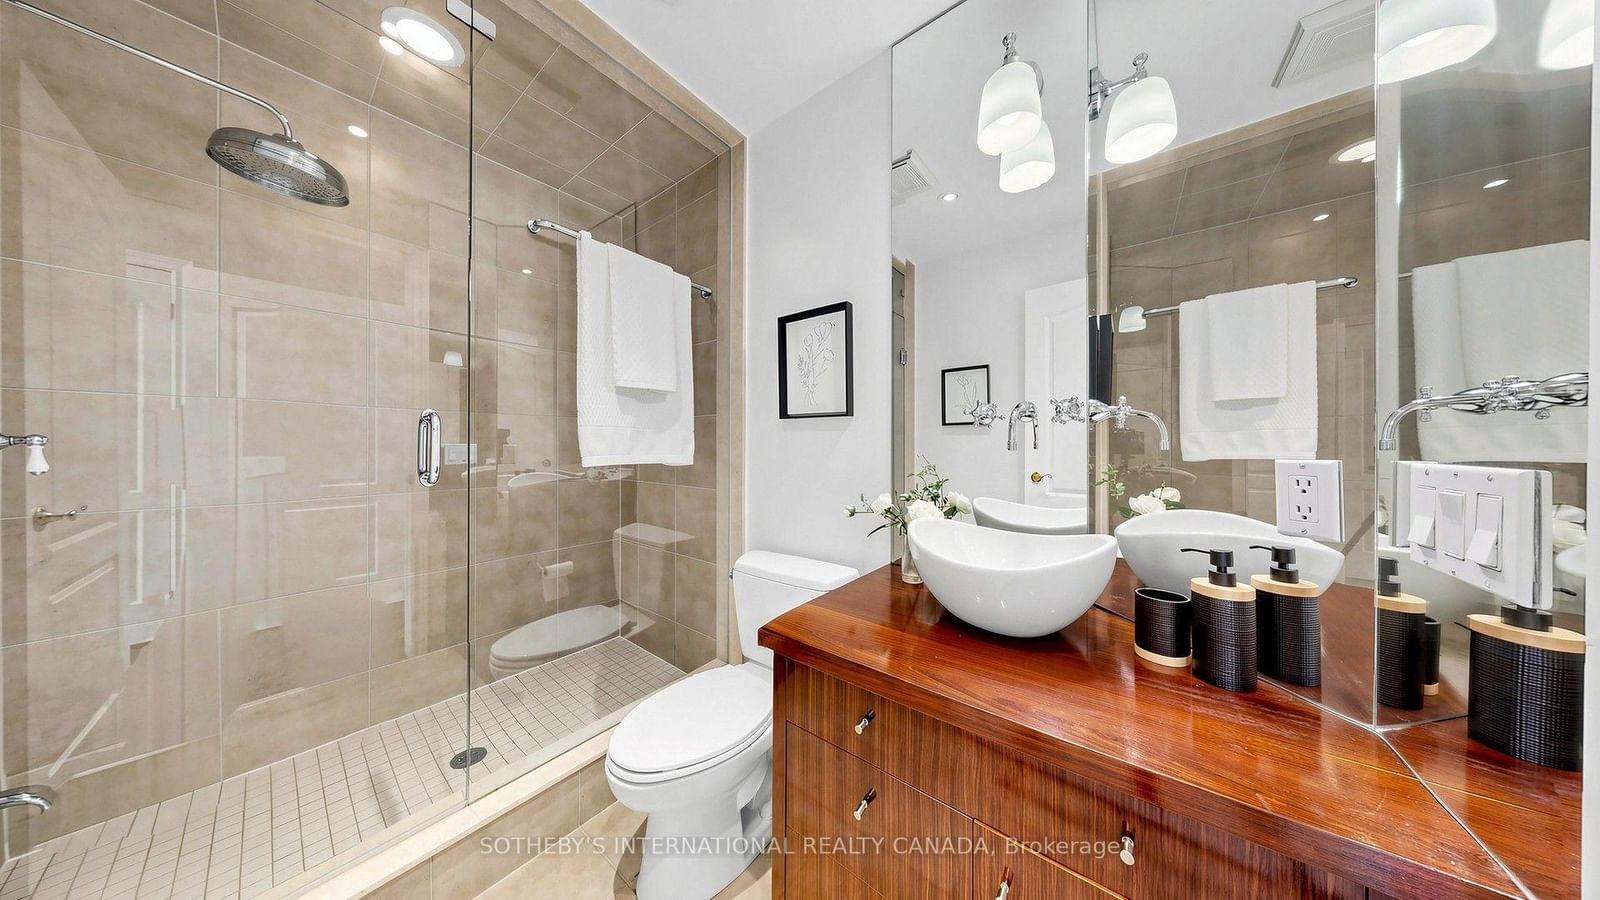
2 Pc Bath
Level: Lower
Comparable sales require sign in
Closing prices and sold comps are available to registered visitors who accept MLS® VOW terms on this site.
Monthly Payment
$12,831
Total monthly payment
$13,932
Break-even down payment
100%
Expand Neighbourhood demographics to load Statistics Canada census charts.
Expand Market details to load neighbourhood price and activity trends.
$2,799,000
$2,799,000
CAD
Estimated market value
The trademarks MLS®, Multiple Listing Service® and the associated logos are owned by CREA and identify the quality of services provided by real estate professionals who are members of CREA.