




Living (3.44 × 3.23)
Laminate · Combined W/Dining · Open Concept
Level: Flat

South Parkdale, Toronto, Ontario M6K 0A5
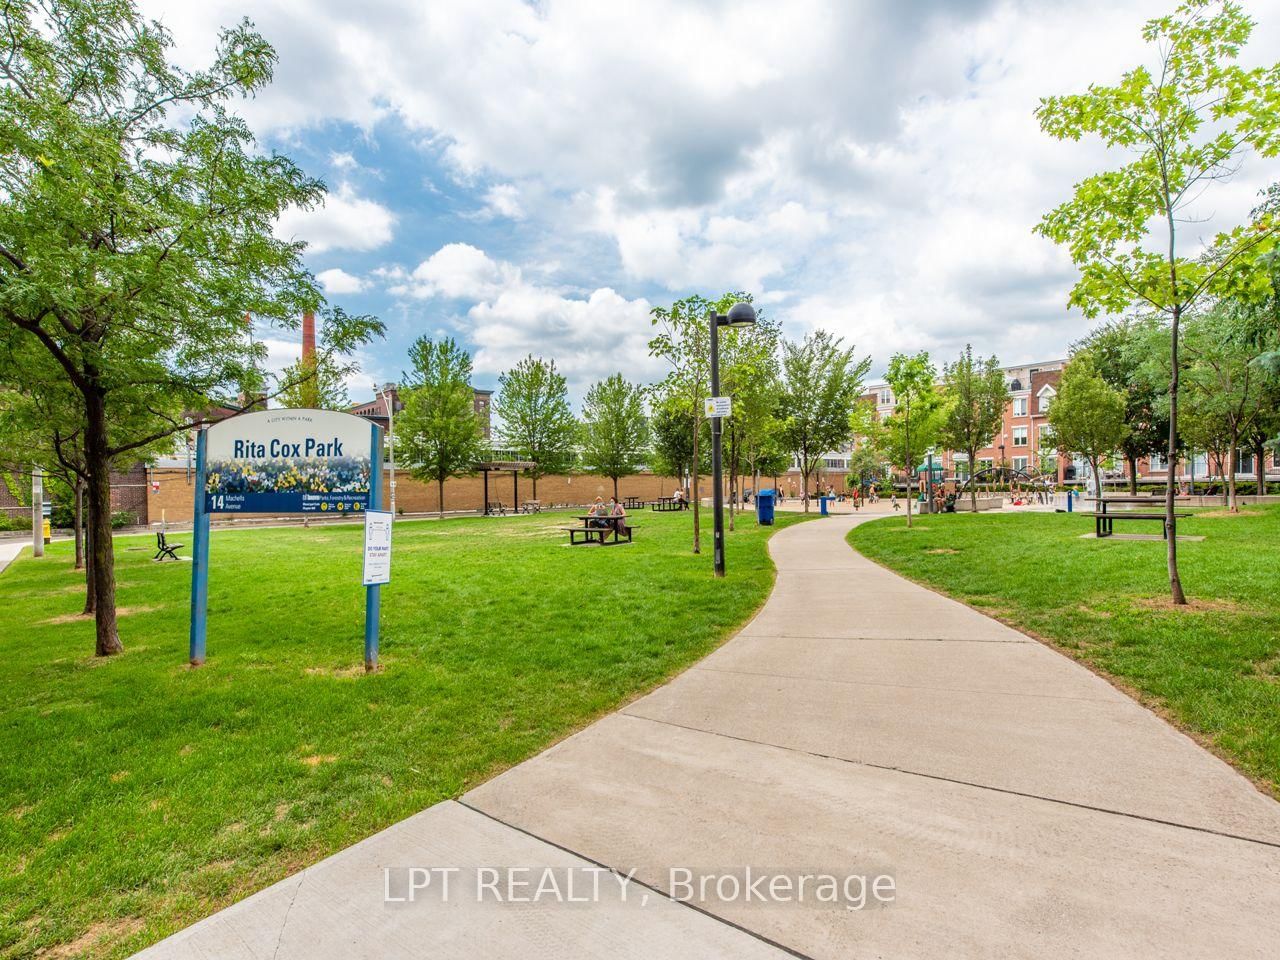
Welcome to Bridge Condos in the heart of Liberty Village. This bright, open-concept 1-bedroom suite features a walkout to a private balcony with beautiful city and CN Tower views. The modern kitchen offers stainless steel appliances, and ensuite laundry adds everyday convenience. Step outside to Liberty Village's restaurants, cafés, and shops, including a 24-hour Metro, Shoppers Drug Mart, Starbucks, and GoodLife Fitness. Getting around is easy with the King streetcar close by, Exhibition GO Station nearby, and quick access to the Gardiner Expressway and Lake Shore Boulevard. A great fit for first-time buyers, professionals, and investors looking for a low-maintenance home in one of Toronto's most walkable neighbourhoods.
Buy/Sell history for 420-38 Joe Shuster Way, Toronto, Ontario
Sale history on this site covers the last 2 years, the window permitted under the TRREB MLS® VOW agreement.
| Date Start | Date End | List Price | Price | Event | Listing ID |
|---|---|---|---|---|---|
| N/A | N/A | $2,150 | N/A | For Lease | W14095480 |
Estimated value requires sign in
AI market estimates use sold comparables and are available after you sign in and accept MLS® VOW terms.
Laminate · Combined W/Dining · Open Concept
Level: Flat
Laminate · Combined W/Living · Open Concept
Level: Flat
Laminate · Combined W/Dining · Open Concept
Level: Flat
Laminate · Closet · Window
Level: Flat
Comparable sales require sign in
Closing prices and sold comps are available to registered visitors who accept MLS® VOW terms on this site.
Mortgage tools apply to sale listings.
Expand Neighbourhood demographics to load Statistics Canada census charts.
Expand Market details to load neighbourhood price and activity trends.
$2,150/mo
$2,150/mo
CAD
Estimated market value
The trademarks MLS®, Multiple Listing Service® and the associated logos are owned by CREA and identify the quality of services provided by real estate professionals who are members of CREA.