




Living (3.39 × 4.7)
hardwood floor · B/I Shelves
Level: 3rd

High Park-Swansea, Toronto, Ontario M6S 3T9
Don't Miss This Gorgeous, Light-Filled Tudor Unit In One Of Toronto's Most Desirable Neighborhoods. Packed With Authentic Architectural Charm, This Spacious Layout Offers A Sophisticated, Comfortable Retreat. Unbeatable Location: Steps From Bloor West Village's Best Boutique Shops, Local Cafes, Scenic Parks, And Public Transit. A Rare Find In An Incredible Neighbourhood-Book Your Showing Before It's Gone! Includes A Private Storage Locker For Ultimate Convenience.
Buy/Sell history for 5-308 S Kingsway Rd, Toronto, Ontario
Sale history on this site covers the last 2 years, the window permitted under the TRREB MLS® VOW agreement.
| Date Start | Date End | List Price | Price | Event | Listing ID |
|---|---|---|---|---|---|
| N/A | N/A | $2,400 | N/A | For Lease | W14095286 |
Estimated value requires sign in
AI market estimates use sold comparables and are available after you sign in and accept MLS® VOW terms.
hardwood floor · B/I Shelves
Level: 3rd
hardwood floor · Open Concept · Large Window
Level: 3rd
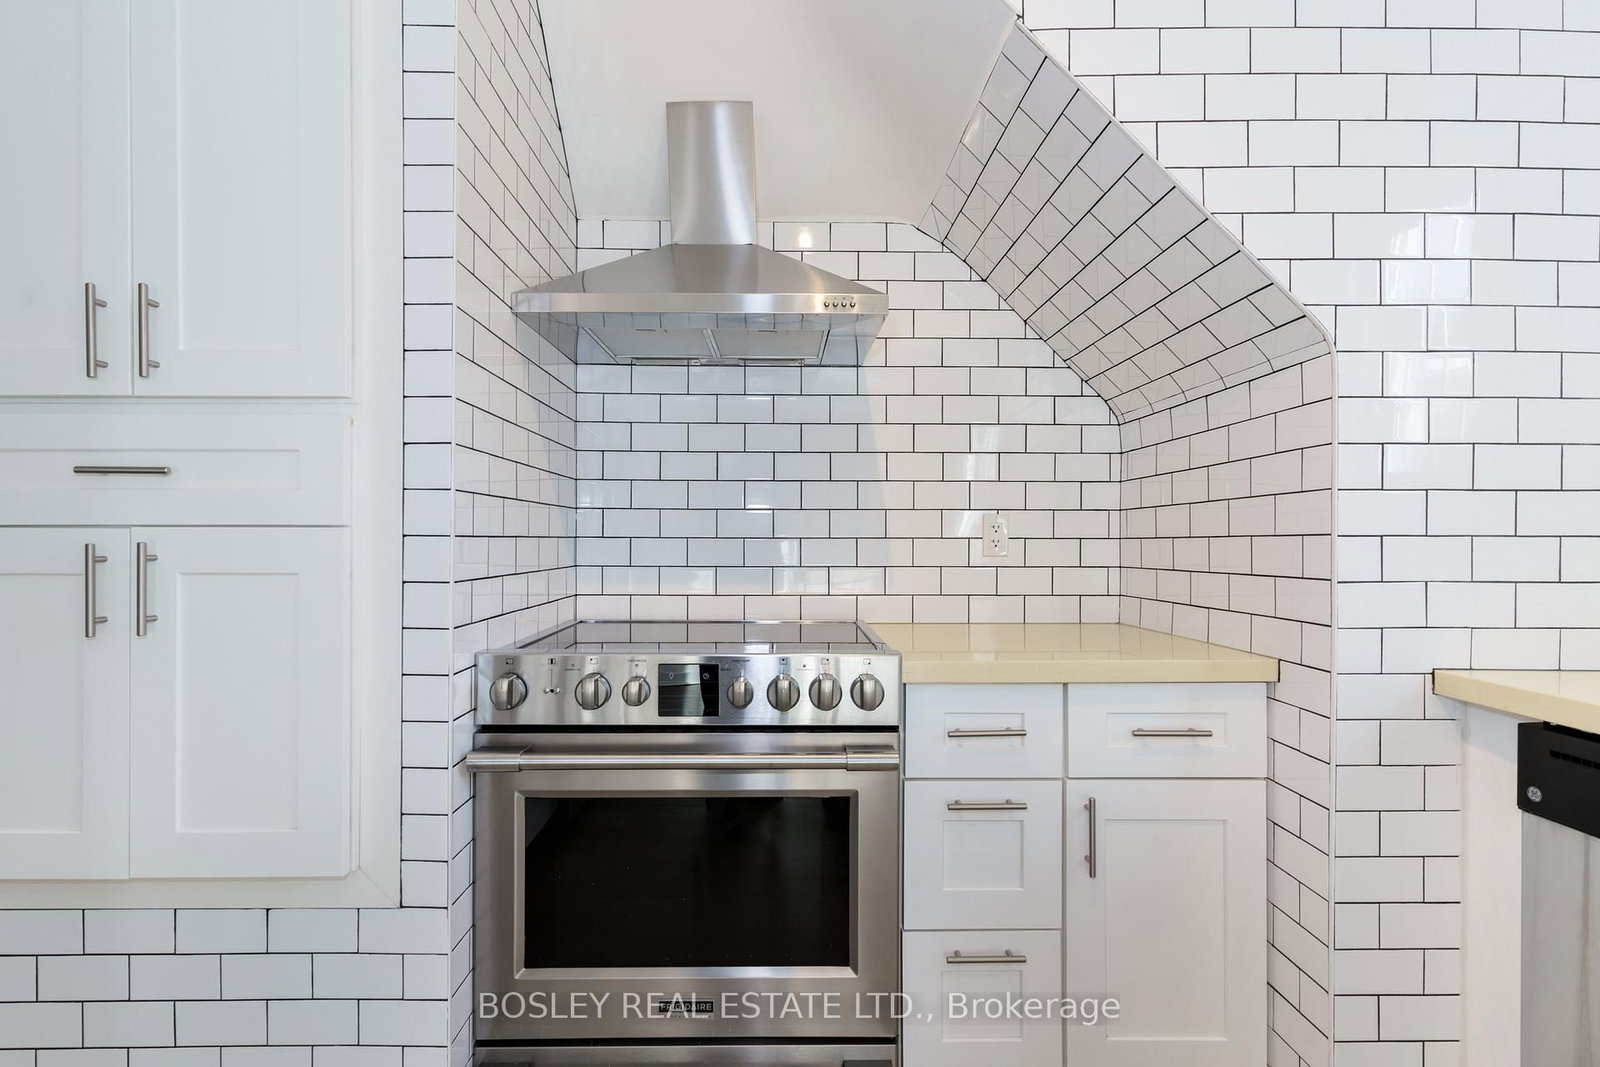
Quartz Counter · Breakfast Bar · Ceramic Floor
Level: 3rd
hardwood floor · Ensuite Bath · Bay Window
Level: 3rd
Comparable sales require sign in
Closing prices and sold comps are available to registered visitors who accept MLS® VOW terms on this site.
Mortgage tools apply to sale listings.
Expand Neighbourhood demographics to load Statistics Canada census charts.
Expand Market details to load neighbourhood price and activity trends.
$2,400/mo
$2,400/mo
CAD
Estimated market value
The trademarks MLS®, Multiple Listing Service® and the associated logos are owned by CREA and identify the quality of services provided by real estate professionals who are members of CREA.