



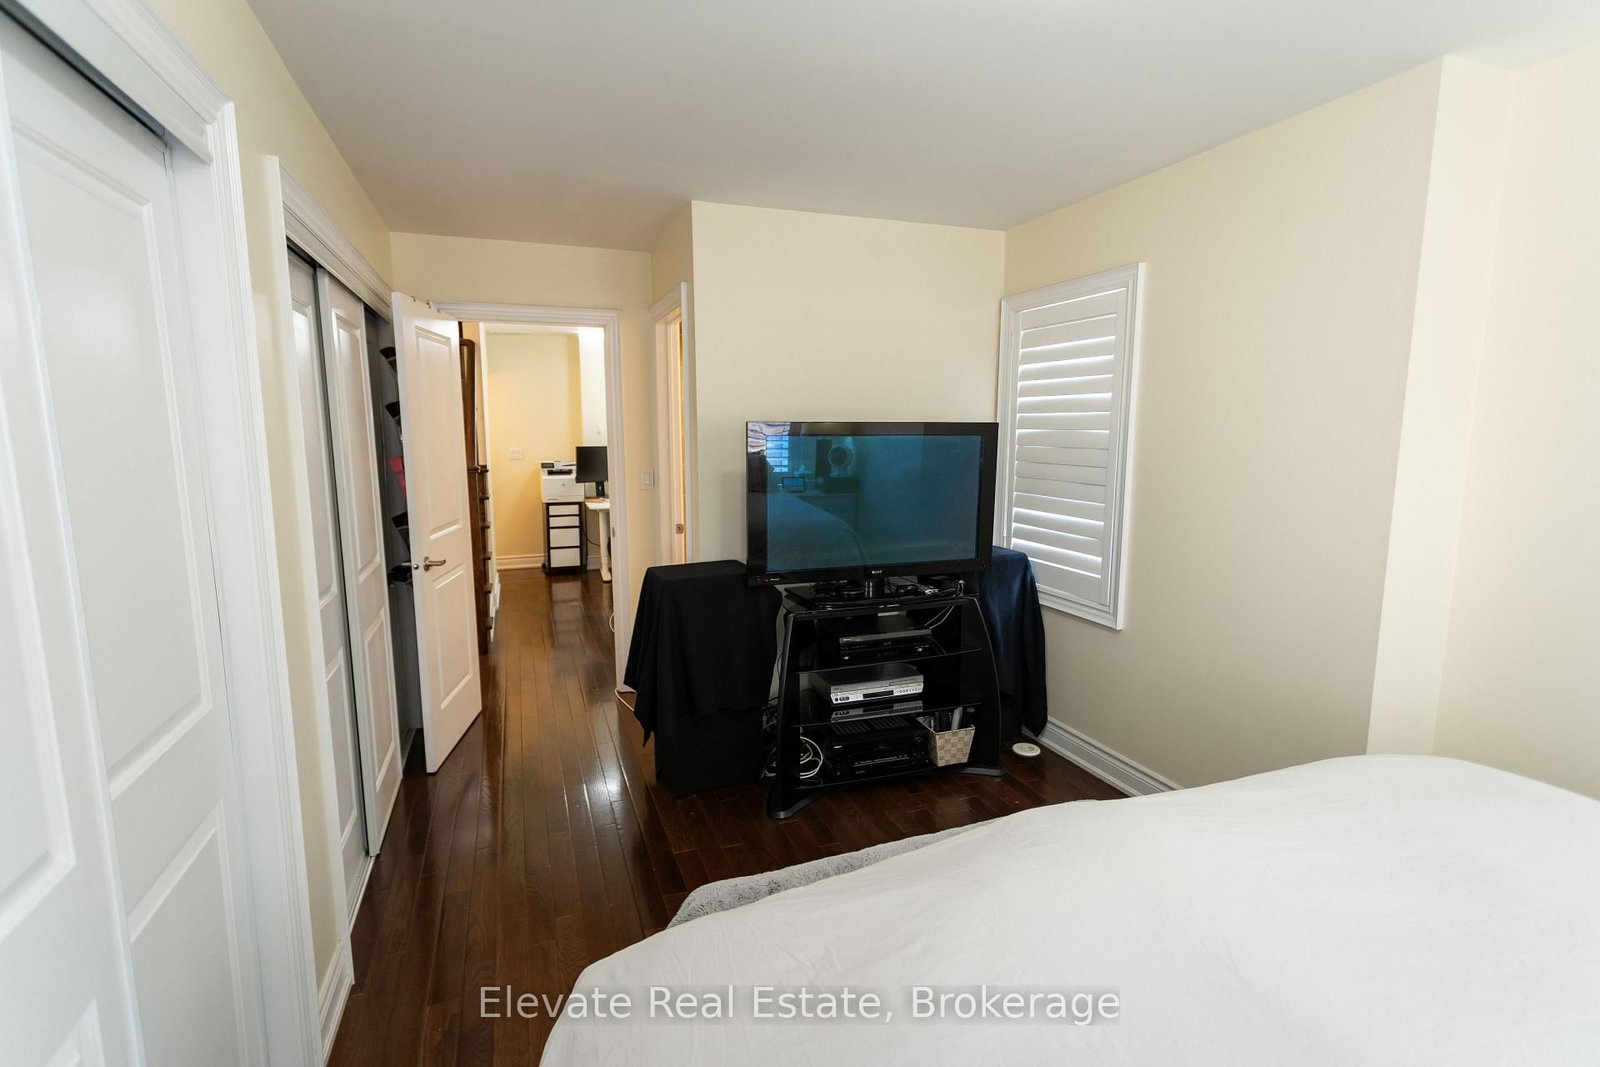


Room 1
Level not provided

Bridle Path-Sunnybrook-York Mills, Toronto, Ontario M4N 0A4
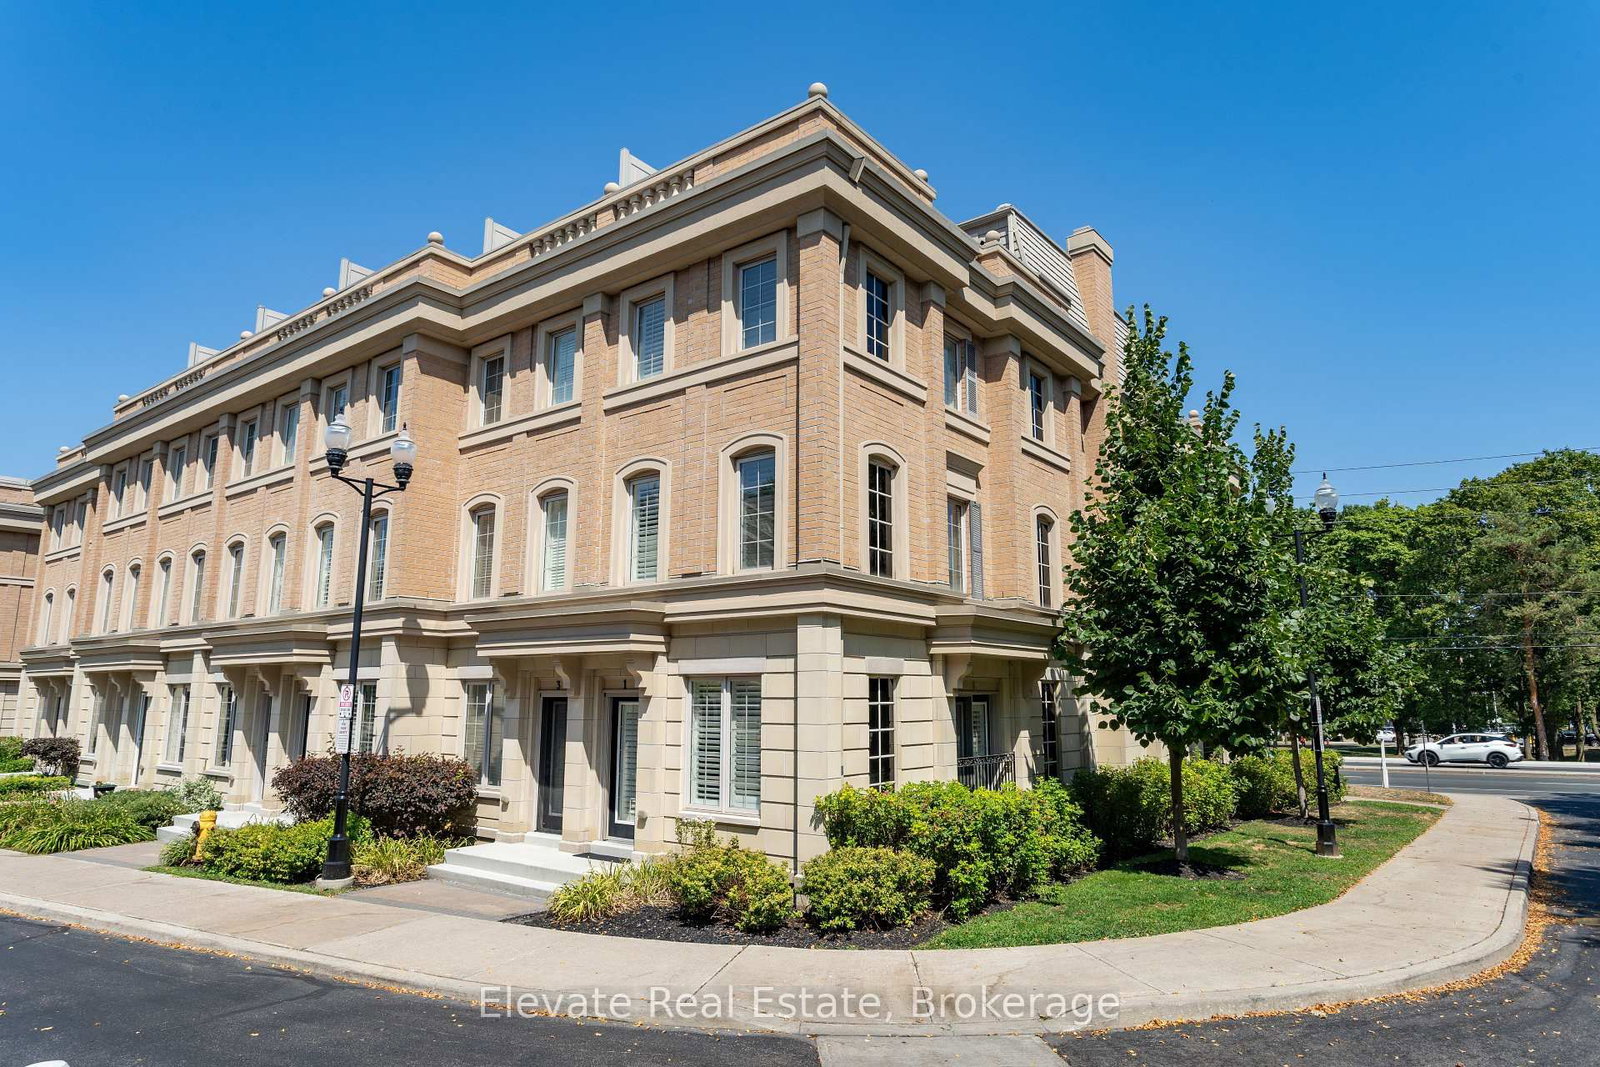
Ideally situated in prestigious Lawrence Park, this exceptional English Georgian-style townhouse offers the rare advantage of (2) two dedicated underground parking spaces with direct interior access to the residence-an outstanding feature in this coveted neighbourhood.One of the largest and most desirable homes in the complex, this beautifully appointed residence combines timeless architecture, generous proportions, and refined contemporary finishes. Offering three spacious bedrooms, a private den, and three elegant bathrooms, the home is filled with natural light throughout.The expansive open-concept main level features soaring 9-foot ceilings and a stunning chef-inspired kitchen with premium finishes, custom cabinetry, and a striking marble backsplash-perfect for both entertaining and everyday living. Thoughtful upgrades continue throughout the home, including spa-like ensuite bathrooms with frameless glass showers and marble detailing, along with custom walk-in closets offering exceptional storage and organization.The spectacular rooftop terrace provides a private outdoor retreat with a BBQ gas line and peaceful treetop views-ideal for summer entertaining, morning coffee, or evening relaxation. A dedicated den offers the perfect home office or reading lounge, while the impressive lower level features dramatic 14-foot ceilings, flexible living space, and convenient direct access to both underground parking spaces.The location is equally impressive, with Sunnybrook Hospital, the Granite Club, the Shops at Don Mills, TTC transit, Yonge and Lawrence subway station, and highly regarded public and private schools all within easy reach.Offering exceptional space, sophisticated finishes, a coveted Lawrence Park location, and the considerable convenience of two-car underground parking with direct interior access, this turnkey residence presents a rare opportunity in one of Toronto's most desirable neighbourhoods.
Buy/Sell history for 1-1 Hargrave Lane, Toronto, Ontario
Sale history on this site covers the last 2 years, the window permitted under the TRREB MLS® VOW agreement.
| Date Start | Date End | List Price | Price | Event | Listing ID |
|---|---|---|---|---|---|
| N/A | N/A | $1,249,000 | N/A | For Sale | C13831804 |
Estimated value requires sign in
AI market estimates use sold comparables and are available after you sign in and accept MLS® VOW terms.
Level not provided
Level not provided
Level not provided
Level not provided
Level not provided
Level not provided
Level not provided
Level not provided
Level not provided
Level not provided
Level not provided
Level not provided
Comparable sales require sign in
Closing prices and sold comps are available to registered visitors who accept MLS® VOW terms on this site.
Monthly Payment
$5,726
Total monthly payment
$6,320
Break-even down payment
100%
Expand Neighbourhood demographics to load Statistics Canada census charts.
Expand Market details to load neighbourhood price and activity trends.
$1,249,000
$1,249,000
CAD
Estimated market value
The trademarks MLS®, Multiple Listing Service® and the associated logos are owned by CREA and identify the quality of services provided by real estate professionals who are members of CREA.